
Project Case Study
Luxury Penthouse — Marina Gate
ResidentialDubai2024
JoineryDeveloper-MockupFit-out
Blueprint → Reality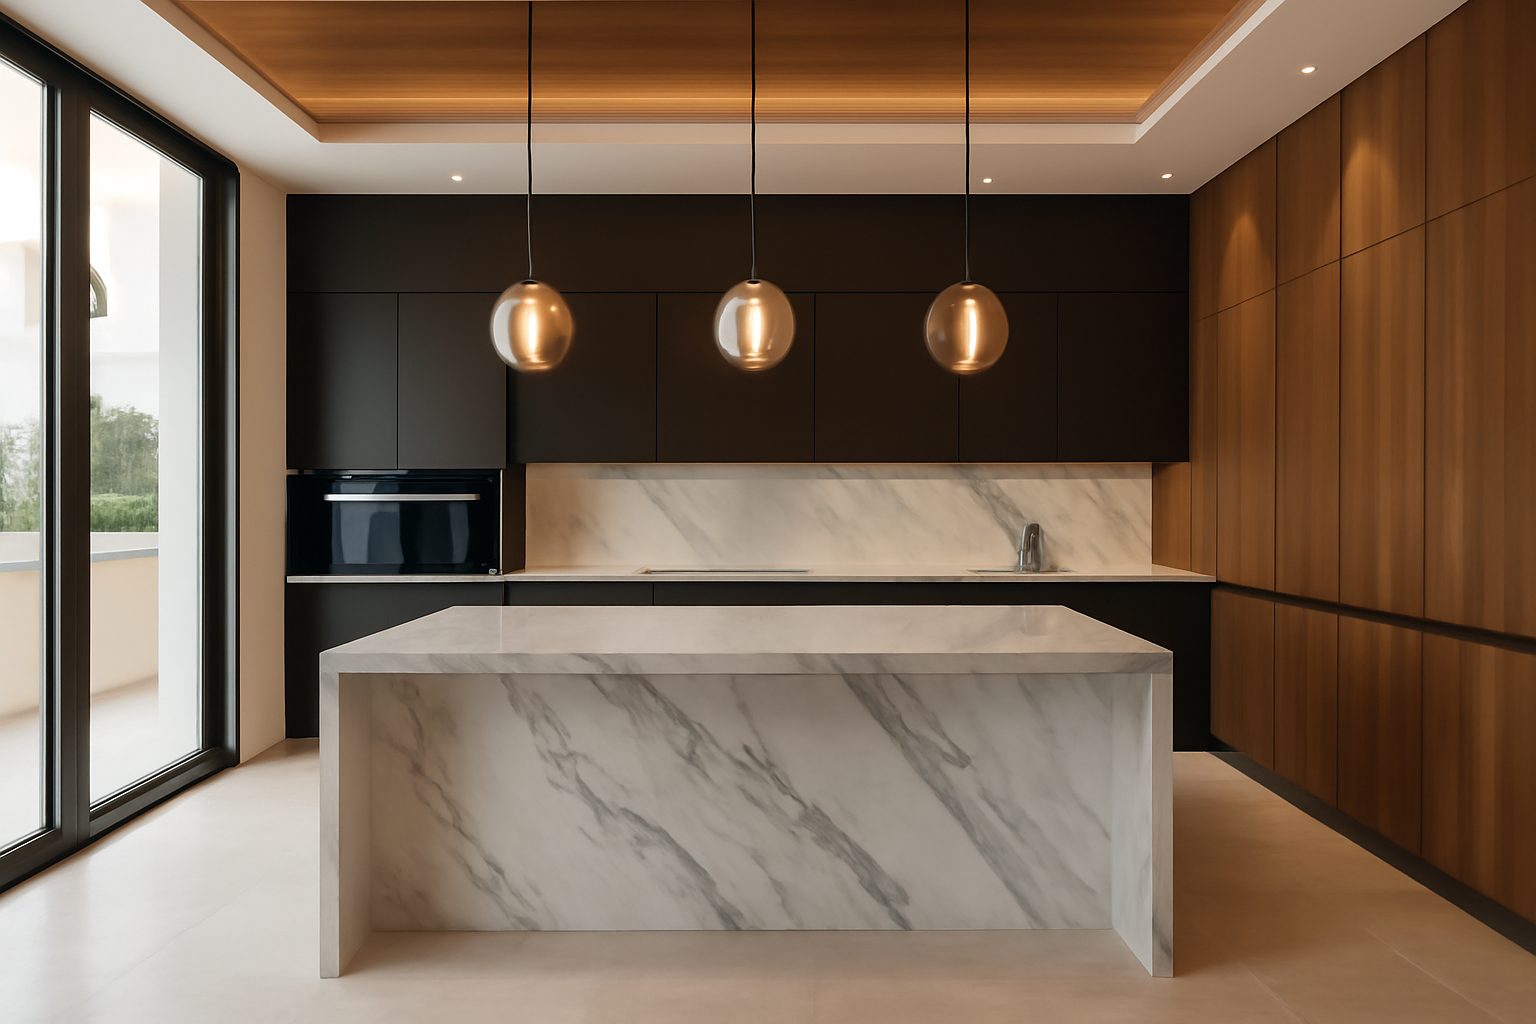
Blueprint View
Finished Result
Drag the slider to compare
The Brief
Complete joinery package for a 5,000 sq ft penthouse including Italian kitchen, master wardrobe suite, home cinema joinery, and entertainment area.
What We Delivered
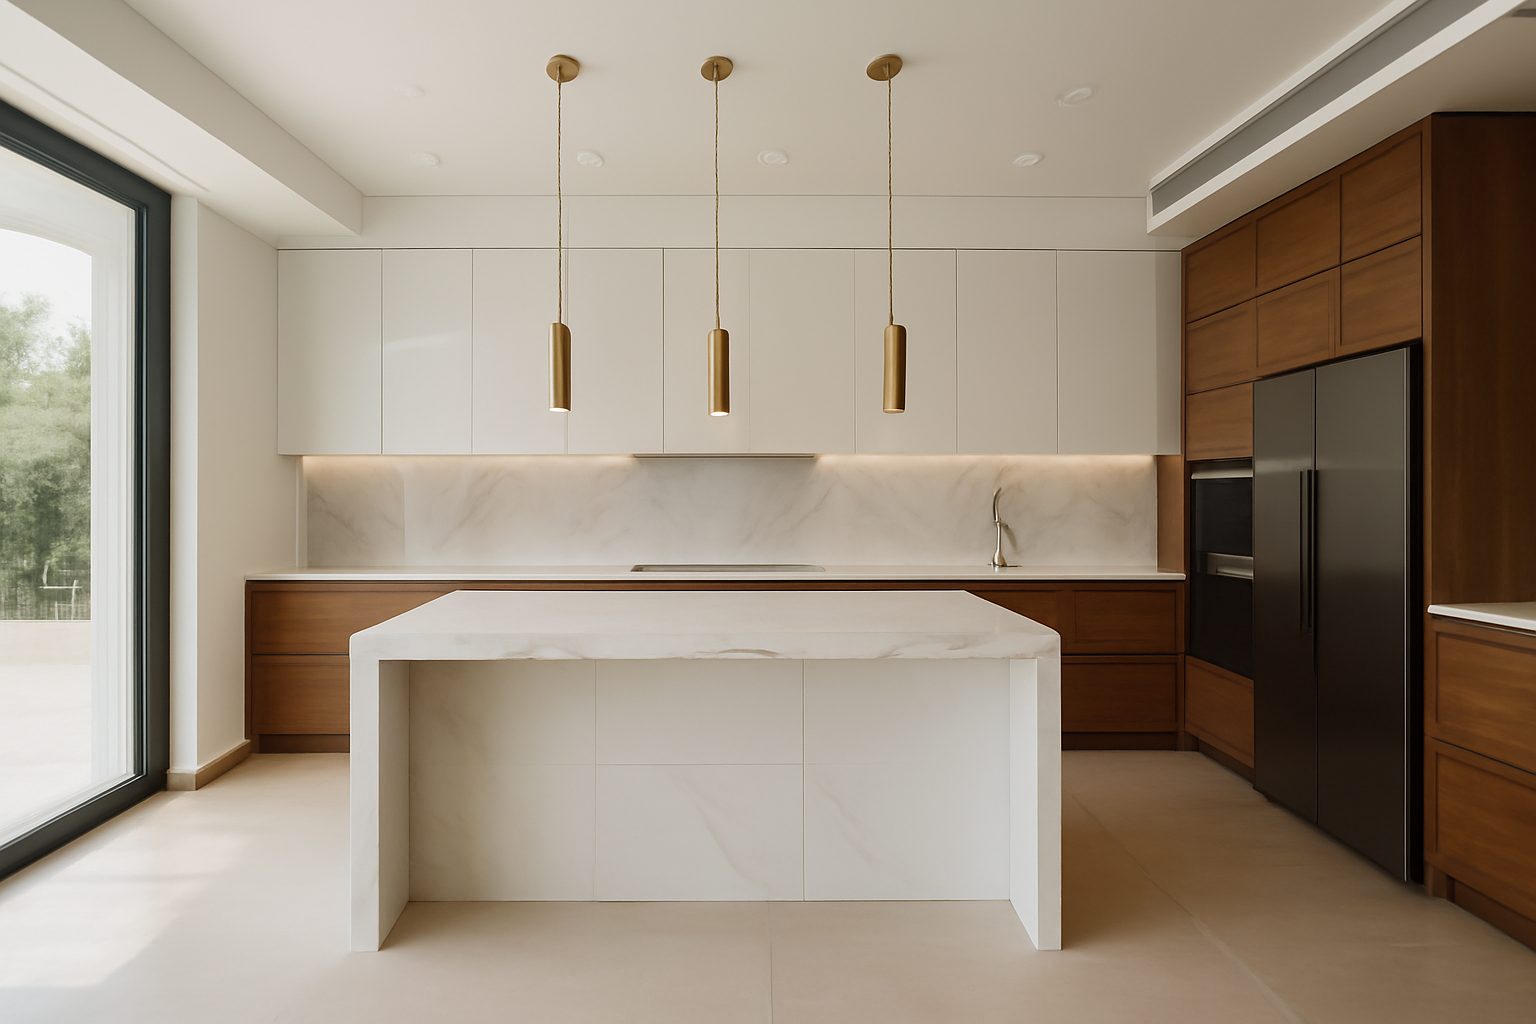
Italian-style kitchen with waterfall island
Master walk-in wardrobe with LED system
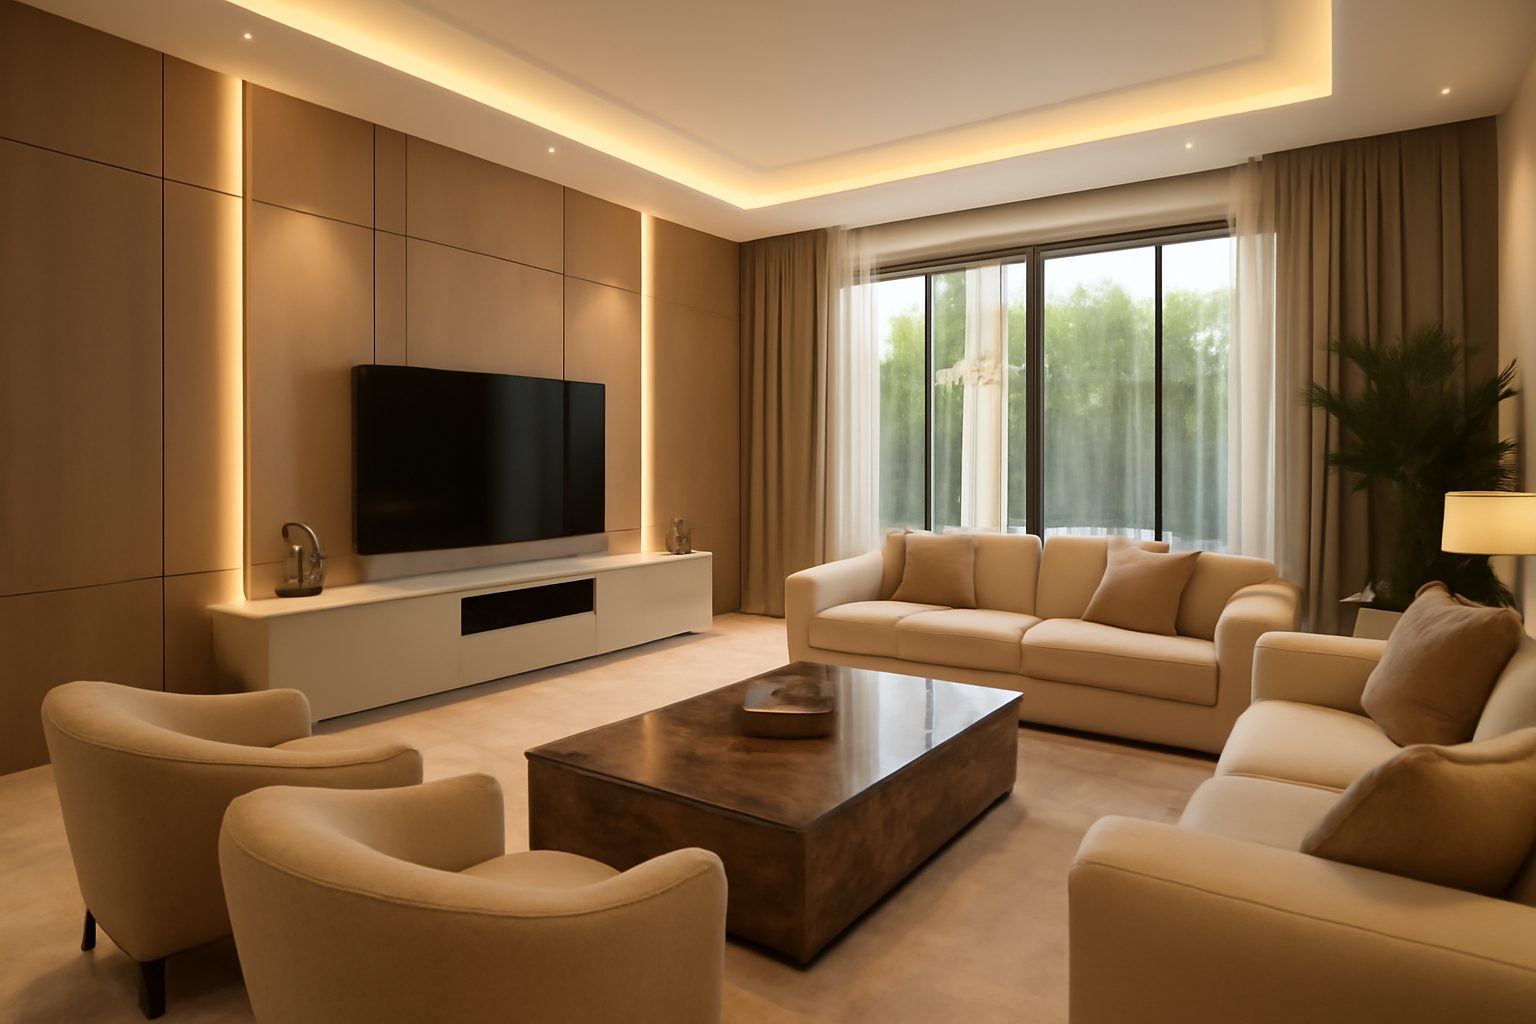
Home cinema wall panels and cabinetry
Bar counter with integrated wine cooler
Bathroom vanities x4
Custom study desk and library
Challenges & Solutions
Challenges
- European hardware 6-week lead time
- Building management lift restrictions for large panels
Solutions
- Ordered hardware immediately upon design approval
- Pre-cut panels to fit building elevator dimensions
Quick Facts
CLIENT TYPE
Private Client
SCOPE
Joinery, Developer-Mockup, Fit-out
TIMELINE
14 weeks
AREA
5,000 sq ft
LOCATION
Dubai
SERVICES
Residential Fit-outJoinery & Bespoke Furniture
Planning a Similar Project?
Send your drawings for fast, accurate pricing.